
Garage to Bedroom Conversions
A ground-floor bedroom is the conversion that changes how a house works. It gives a growing family another room, gives older parents somewhere to stay without the stairs, or lets you sleep downstairs yourself in years to come.
Adding an en suite means bringing waste and water into the garage, which is the part most worth surveying properly. We check where the soil pipe runs and how far it is before we price anything.
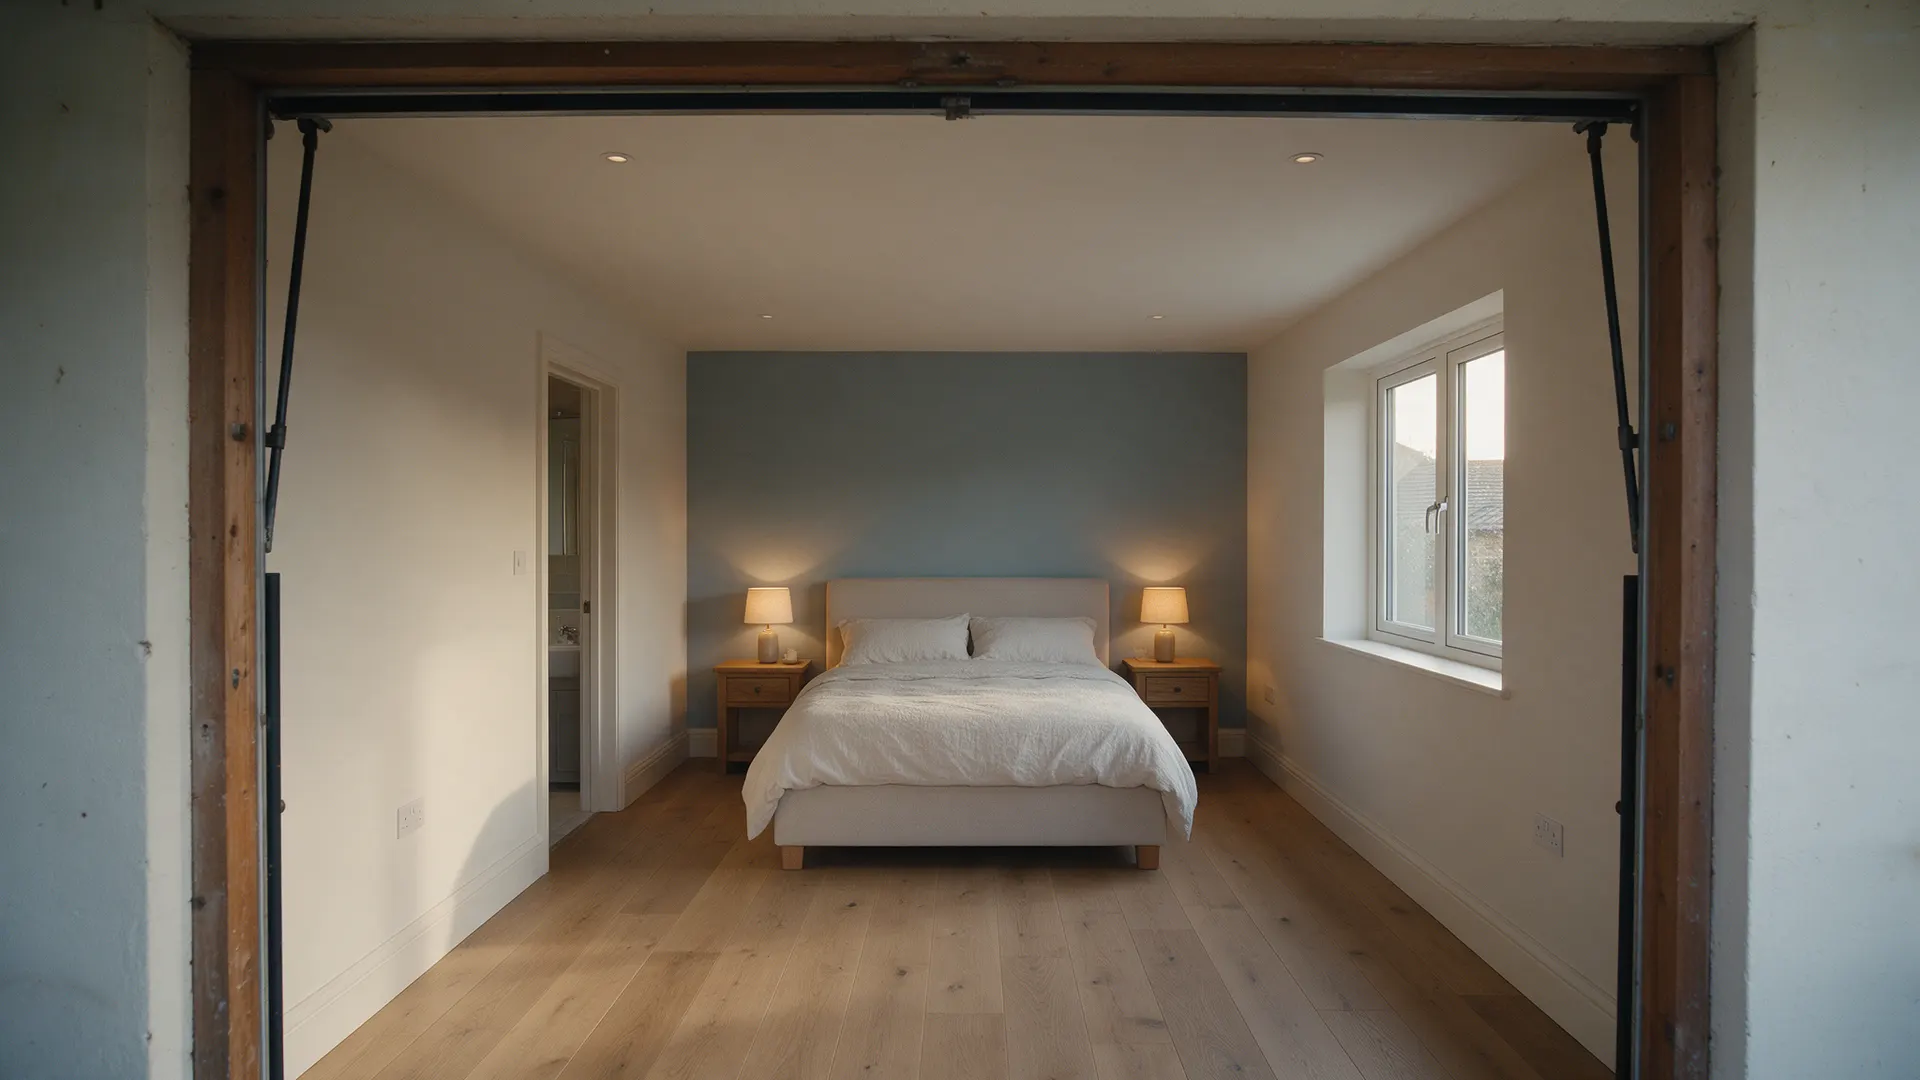
What's included
- Insulated floor raised to house level
- Garage door opening bricked or blocked up with a window
- Insulated walls and ceiling, plastered and decorated
- Heating, lighting, sockets and smoke detection
- Shower room with waste, water and extraction (en suite option)
- Fire-safe escape window and Building Control sign-off
Every quote is itemised, so you can see the cost of each part. See the cost guide for typical prices.
Worth knowing
- Means of escape
- A ground-floor bedroom needs a window you can climb out of, or a protected route out. We design this in from the start rather than fixing it at inspection.
- Drainage
- A shower room is straightforward when the soil stack is close. If it is not, a macerator or a new run across the drive may be needed, and the quote will say which.
Bedroom and en suite: questions
Can a single garage take a double bed and an en suite?
Usually yes. A typical single garage is around 2.5m by 5m inside, which fits a double bed and a compact shower room. We measure on the survey and sketch the layout before quoting.
Does a bedroom conversion add value?
An extra bedroom is often the change that moves a house into the next price bracket, but it depends on the street and the parking. Ask a local agent before you commit if resale is the main reason.
Other conversions
Annexe for family, Home office, Kitchen knock-through, Playroom or family room, Home gym
Thinking about your garage?
Book a free survey. Henry will come and look at the garage, talk through what it could become and send you an itemised quote.